
Live where the reservoir meets the rail line.
1,268 homes by UOL, SingLand and CapitaLand, preview targeted 17 October 2026.
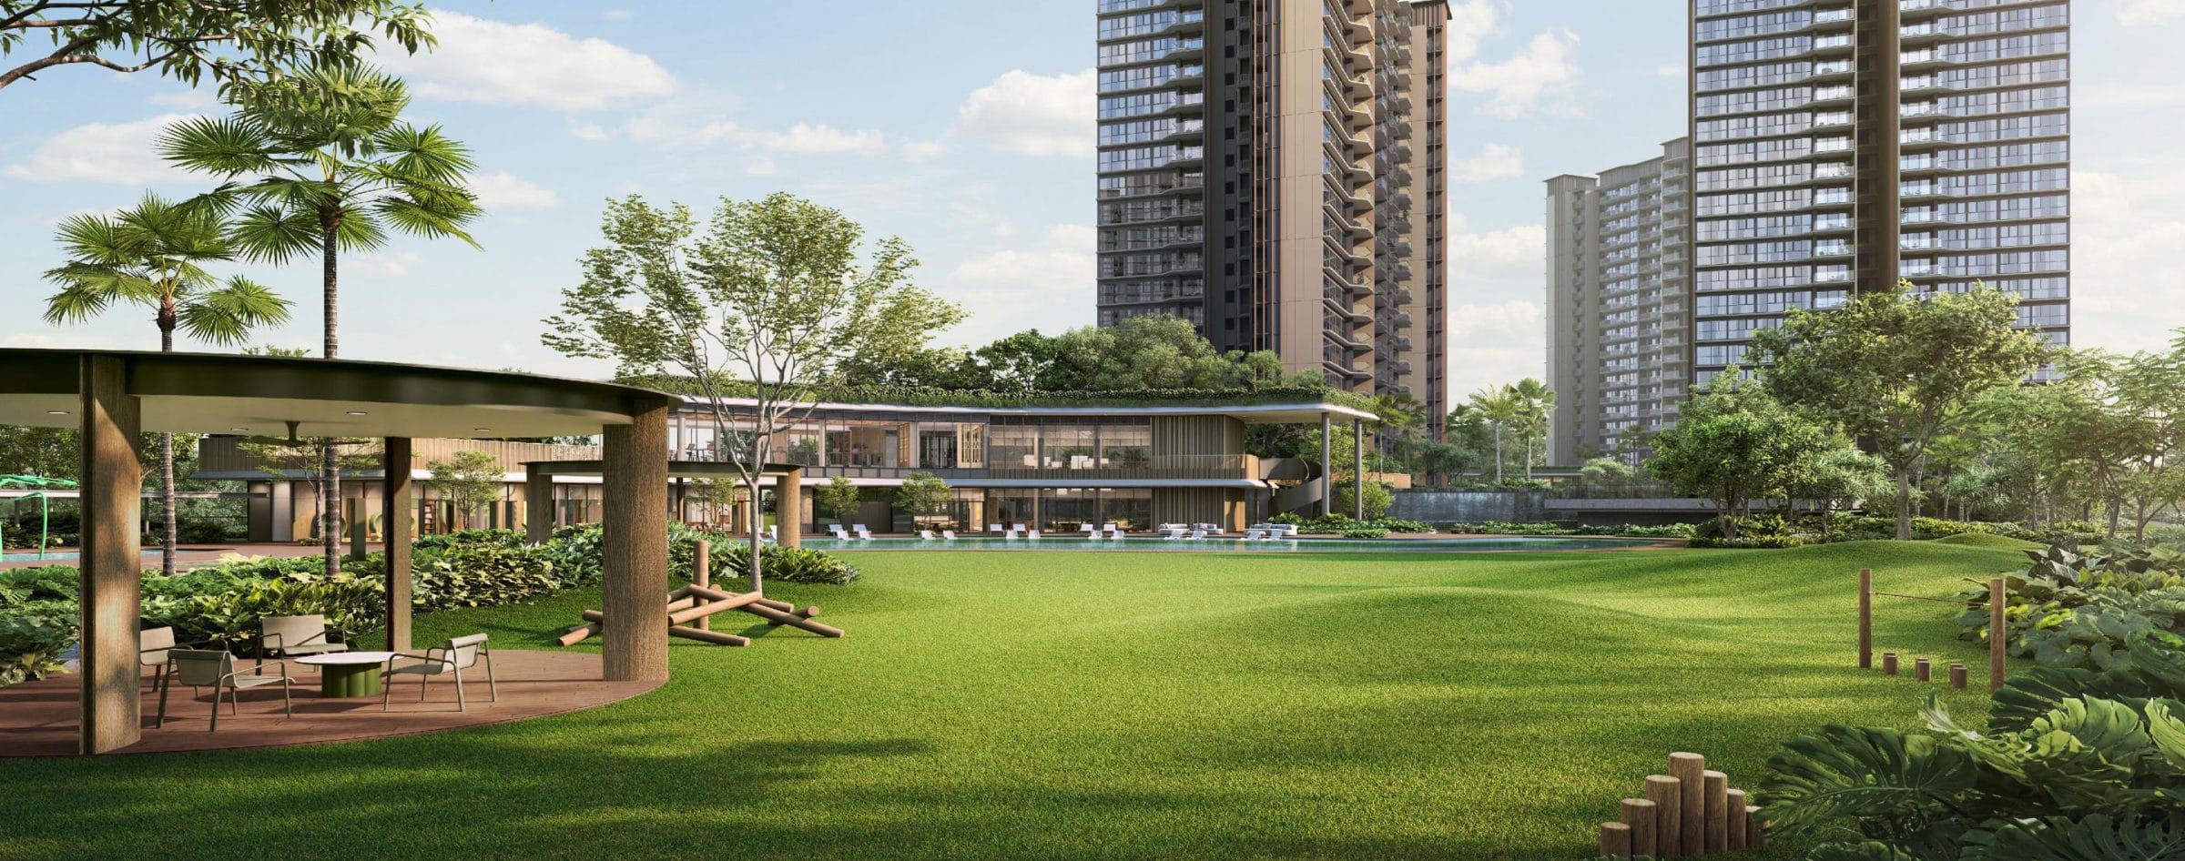
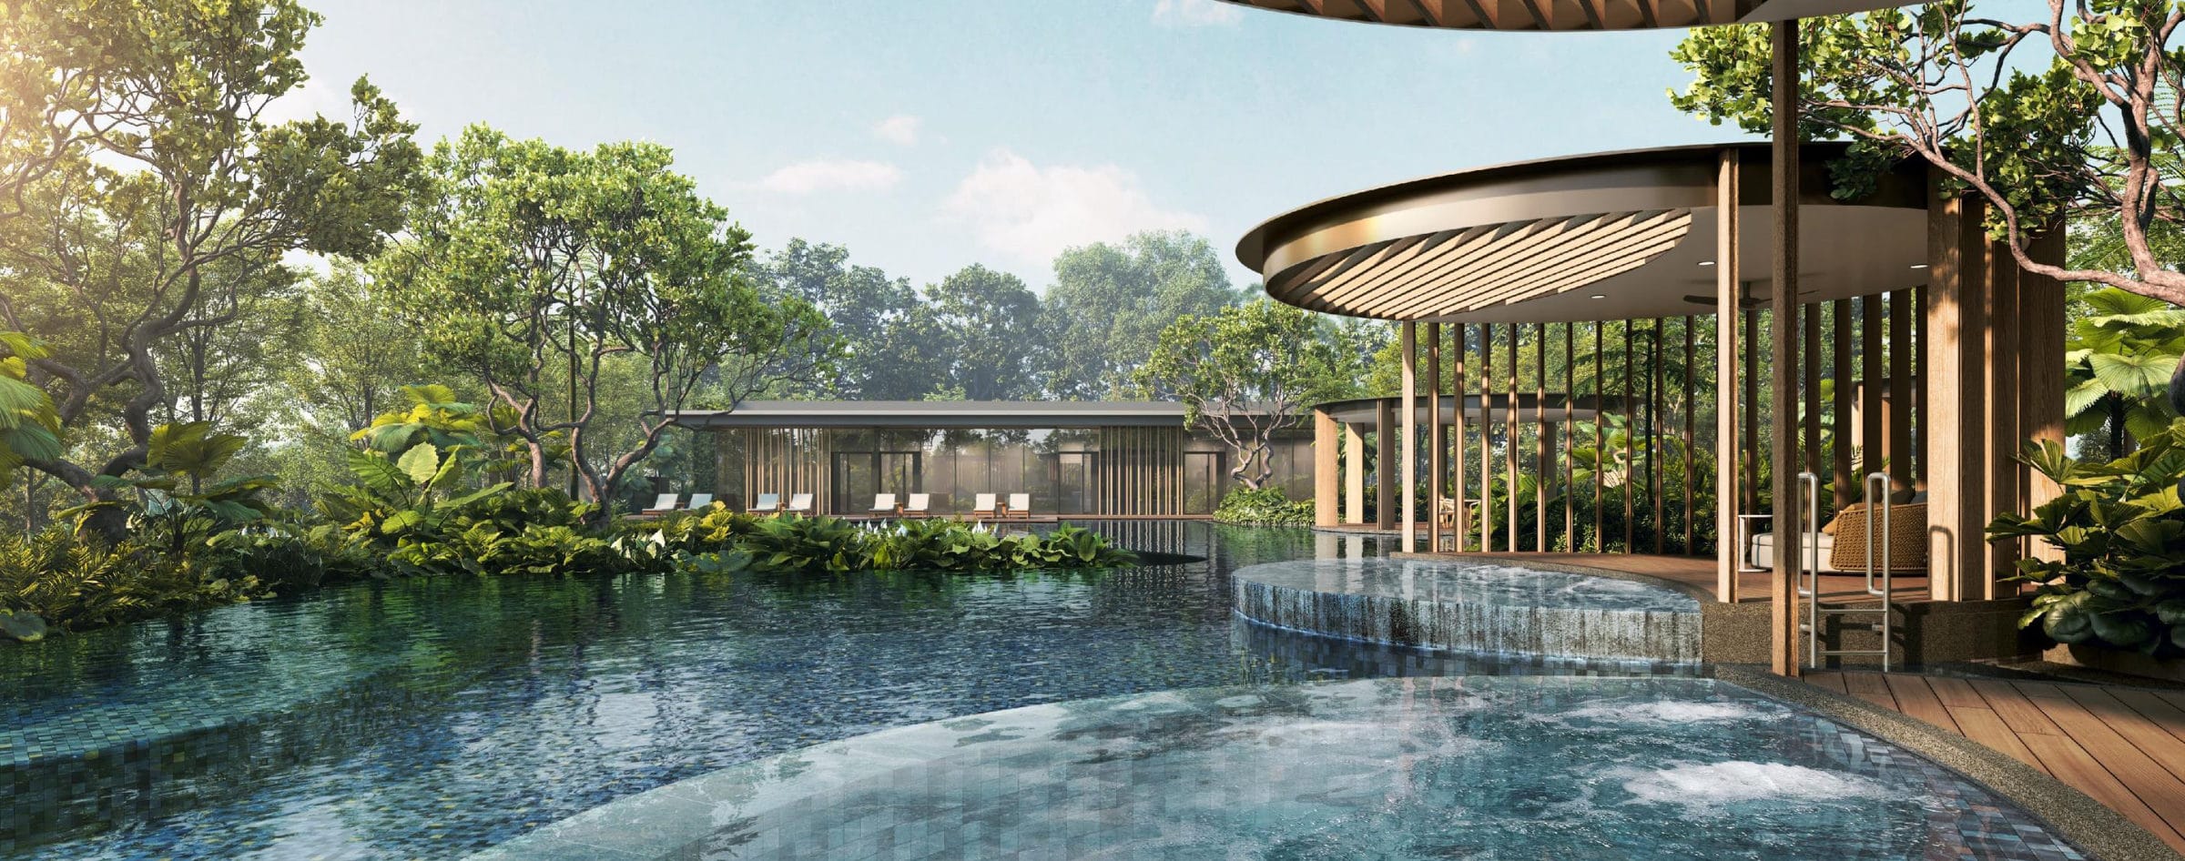
Grand Clubhouse, canopy lap pool and hammock cove. Artist's impression.
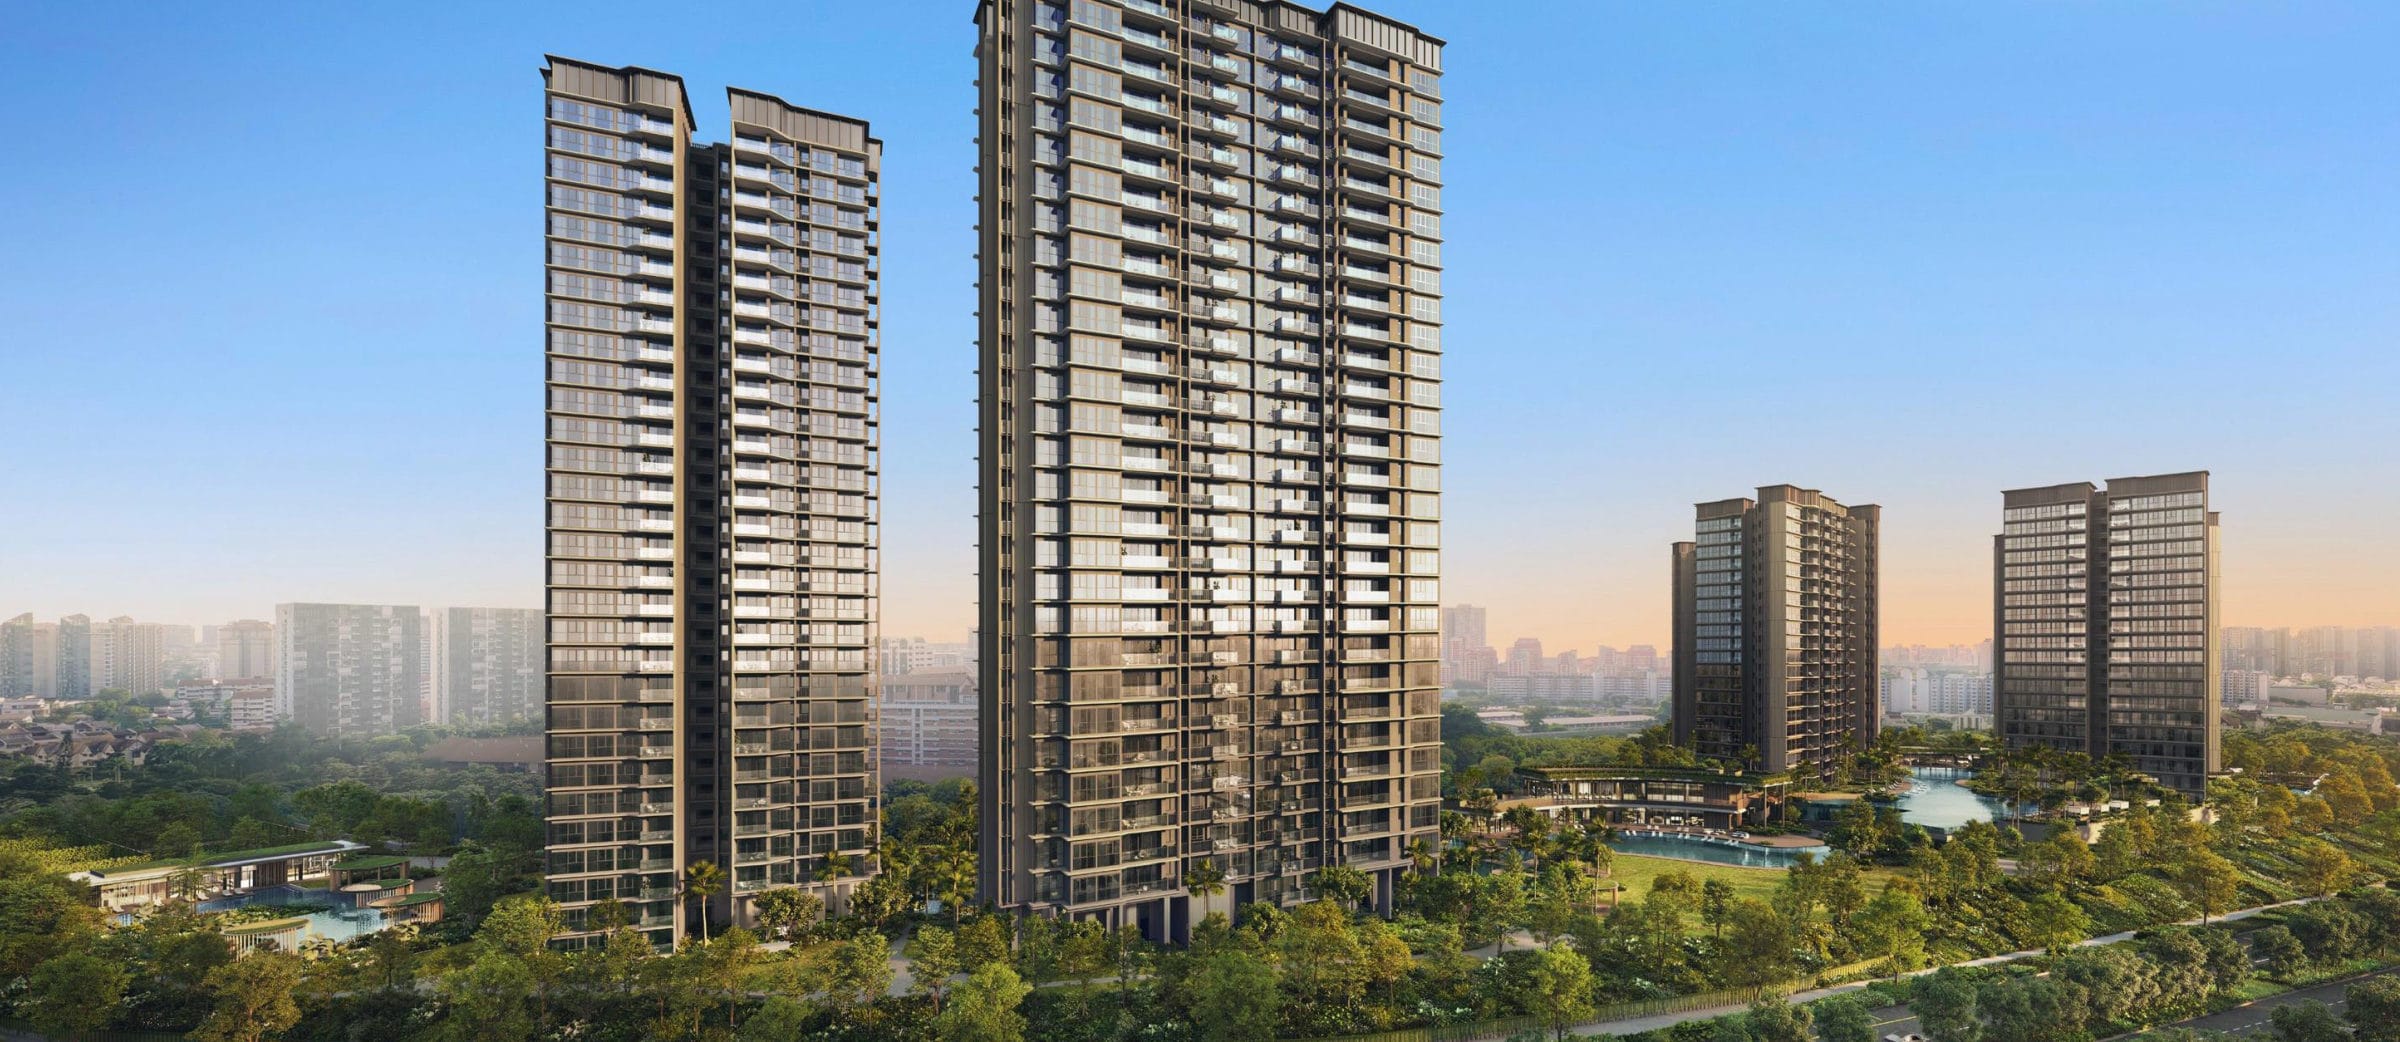
1,268 homes. Six towers. 5 hectares. 2 minutes under cover to Upper Thomson MRT. Ai Tong within 1 km. Fresh 99-year lease.
Two minutes to the MRT, under cover.
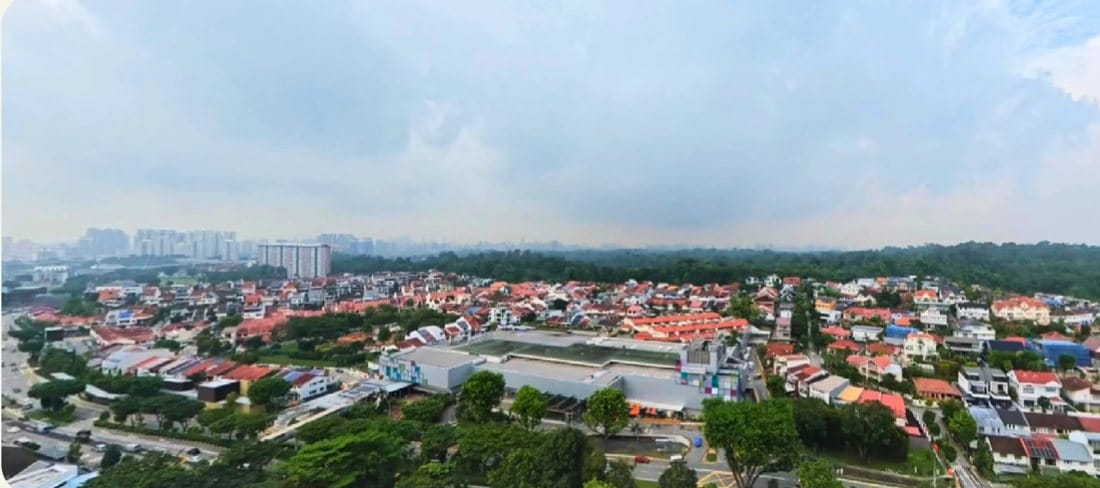
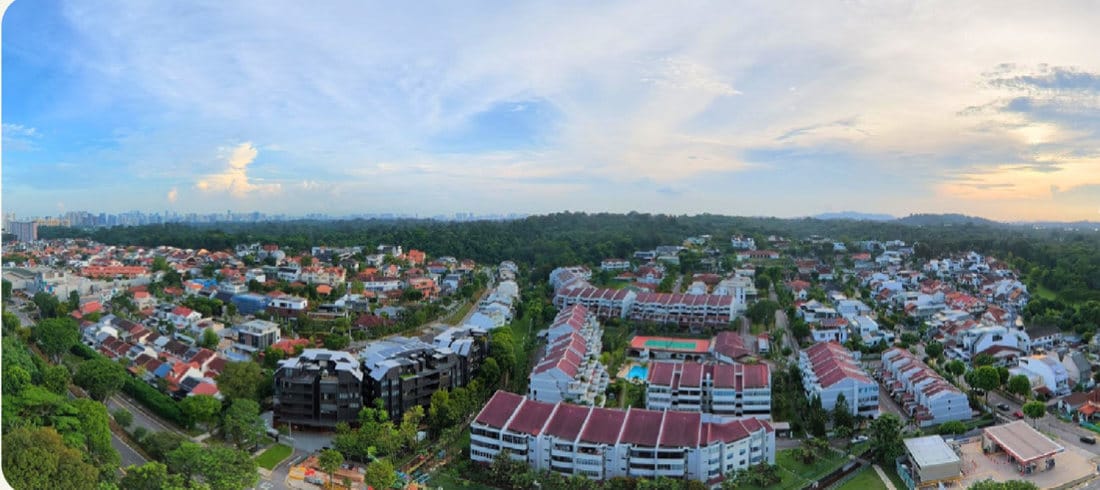
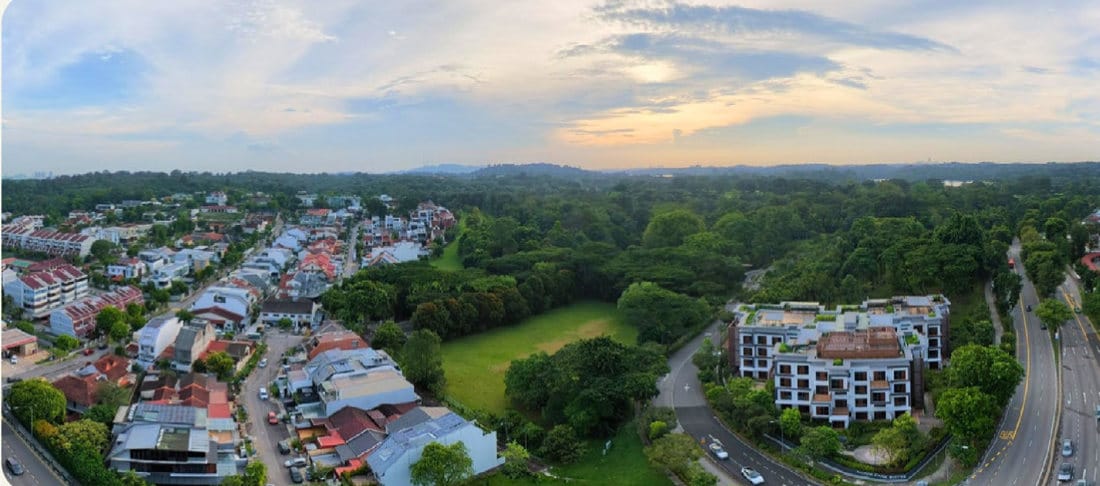
Thomson Plaza directly opposite, five parks and the Central Catchment's 2,000 ha of forest close by.
Transport
Upper Thomson MRT, about 2 minutes under cover
Direct to Orchard, Outram Park and Marina Bay on the Thomson-East Coast Line.
Caldecott, one stop: Circle Line
Bright Hill, within 800 m: future Cross Island Line
CTE and PIE, minutes by car
Nature
Five parks close by
Lower Peirce, Bishan-Ang Mo Kio, Windsor, MacRitchie and Thomson Nature Park, with more than 20 km of trails beyond.
Schools
Within 1 km
Ai Tong School (Phase 2C priority)
Within 2 km
Catholic High, CHIJ St Nicholas Girls', Marymount Convent, Eunoia Junior College
A short ride
Raffles Institution
What rail did to prices nearby.
Downtown Line
2013 to 2017
45.29% in the four years before opening, 14.81% in the two after.
North East Line and KPE
2003 and 2008
76.47% in five years after the line, 51.61% after the expressway.
Thomson-East Coast Line, at the doorstep
2020 to 2024
13.41% in the five years before, 20.86% during construction, 5.87% after.
Cross Island Line
Expected 2029 to 2032
Bright Hill becomes an interchange, within 800 m.
Source: LTA and URA; resale within 800 m. Past transactions are not a guarantee of future prices.
Want the station-by-station numbers? Enquire on WhatsApp.
Land bought below most 2025 sites.
Developers price from land; this site came in at about $1,178 psf per plot ratio, lease top-up included.
- AMO ResidenceOCR 2021$1,118 −$60
- Thomson ReserveRCR 2024≈ $1,178 this site
- Hougang CentralOCR 2025$1,179 +$1
- Lentor CentralOCR 2025$1,278 +$100
- Telok BlangahRCR 2025$1,326 +$148
- Bedok RiseOCR 2025$1,330 +$152
- Chuan GroveOCR 2025$1,331 to $1,376 +$153 to +$198
- Kallang CloseRCR 2025$1,415 +$237
- Dover DriveRCR 2025$1,556 +$378
Source: URA GLS awards and en bloc announcements, 2021 to 2025, not exhaustive; RCR is Rest of Central Region, OCR is Outside Central Region. Launch prices are set by each developer.
Next door, the Lorong Puntong tender closes on 15 September 2026, in 2026 money.
Nearby benchmarks.
Harmonised lifts older projects about 7% to today's floor-area rules and a 98-year lease.
| Project | Lease | Transacted | Harmonised |
|---|---|---|---|
| Lentor ModernOCR | 2021 | $2,596 | $2,895 |
| The PanoramaOCR | 2013 | $2,349 | $2,864 |
| AMO ResidenceOCR | 2021 | $2,662 | $2,969 |
| Thomson ImpressionsRCR | 2015 | $2,416 | $2,878 |
| JadescapeRCR | 2018 | $2,620 | $3,019 |
| Sky VueRCR | 2013 | $2,524 | $3,077 |
Harmonised benchmark estimate
$2,800 to $3,100 psf
Source: URA caveats.
Register to receive the price list.
Two- and three-bedders are 84% of the estate.
Four 21-storey Classic towers, two 30-storey Luxury towers.
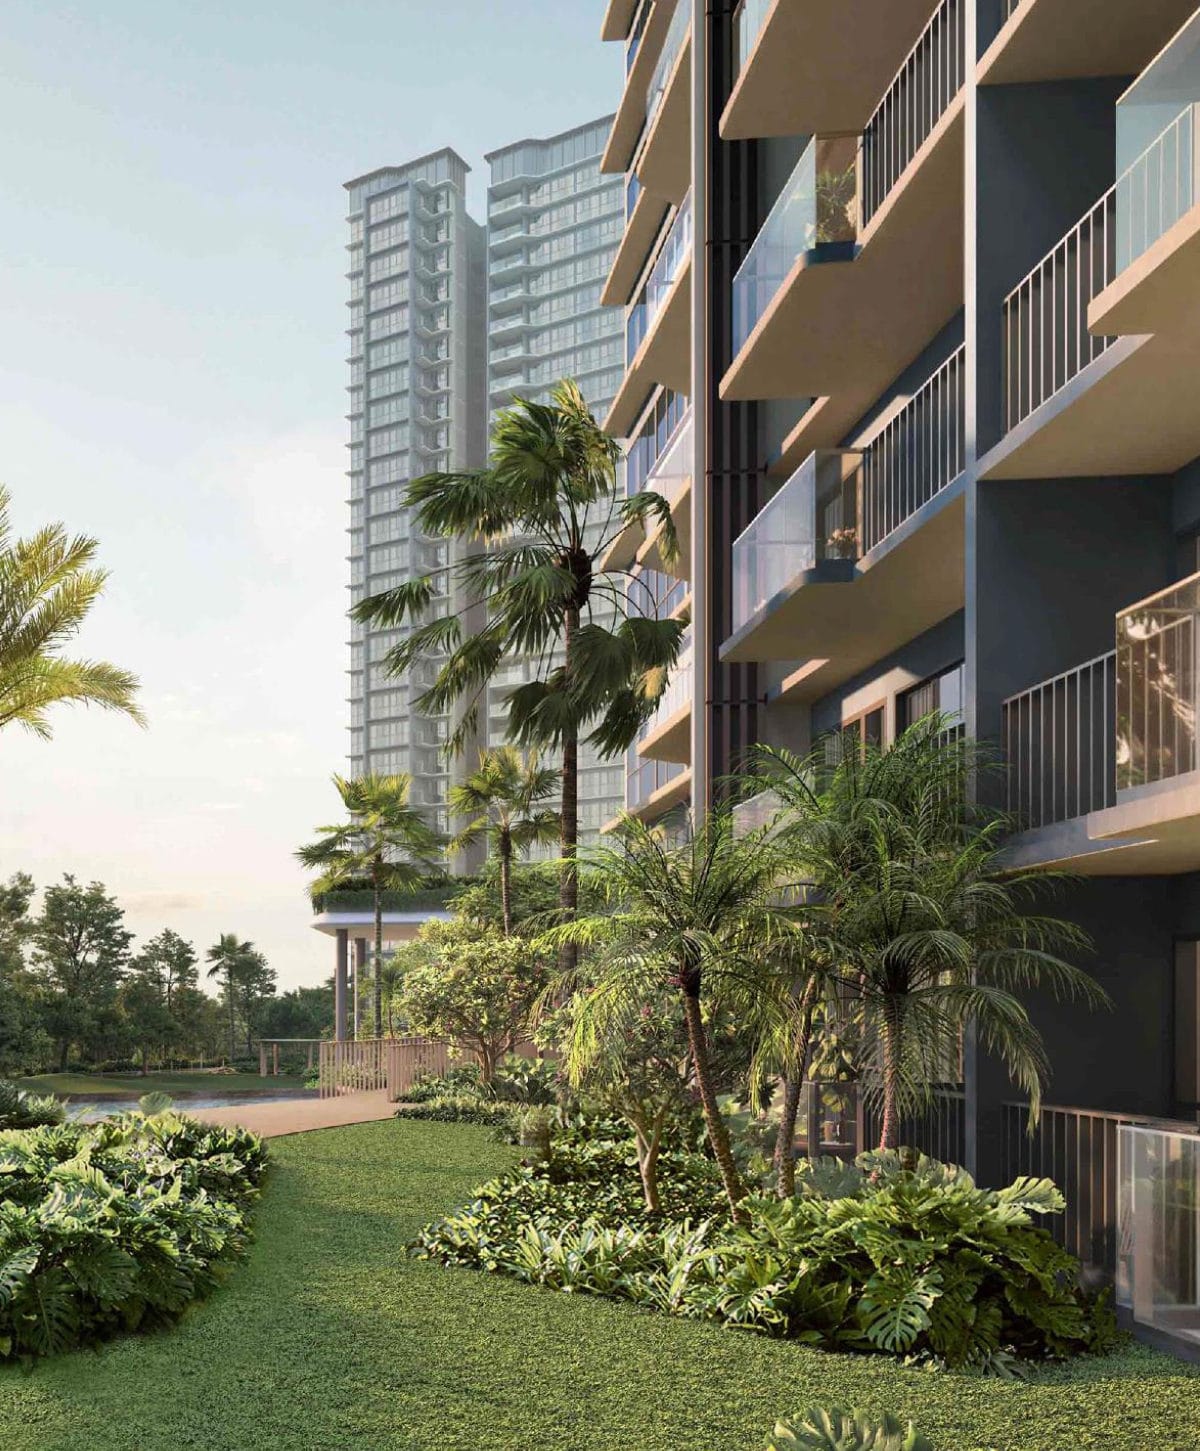
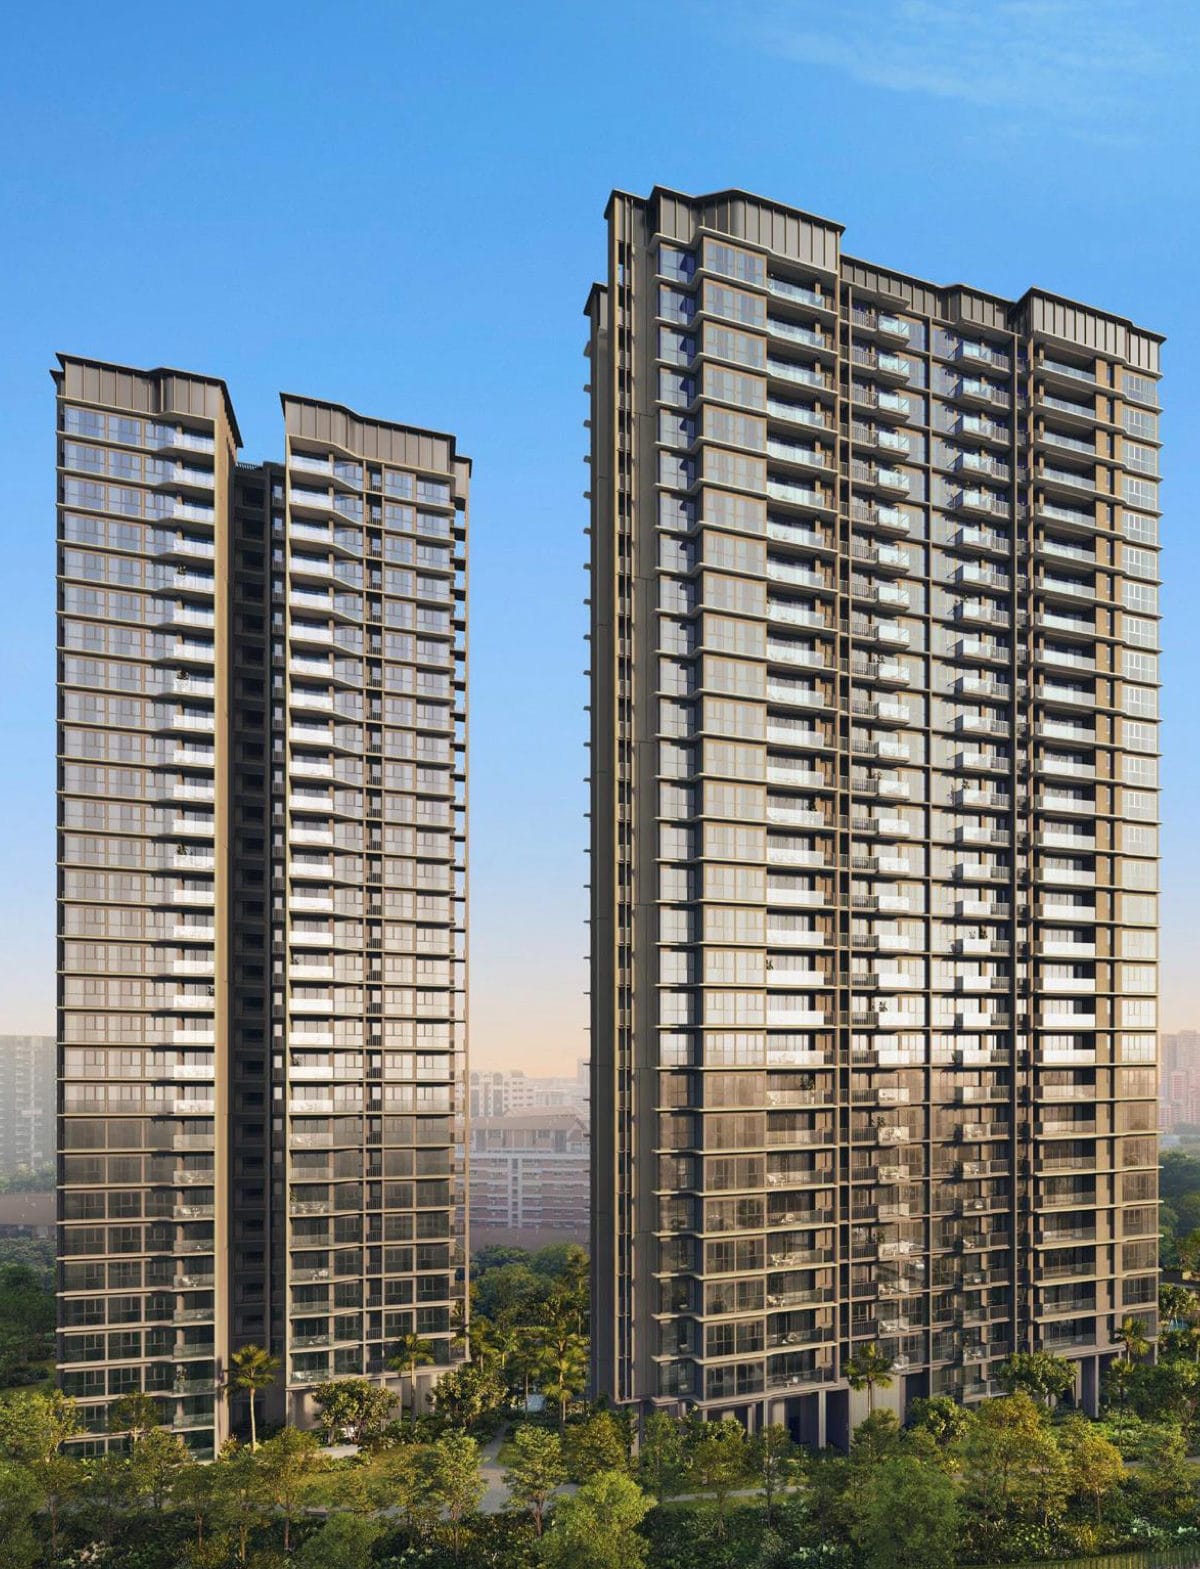
Classic Collection
Most of the homes, set around the Island Club and the garden courts.
Luxury Collection
Reservoir and skyline views; private lifts on the 4-Bedroom Premium types and 5-Bedroom Suite.
2- and 3-Bedroom
4-Bedroom and 5-Bedroom Suite
Source: developer Unit Mix summary sheet, September 2026; counts subject to change.
Full mix, by type.
| Type | Sqm | Sqft | Units | Share | Indicative, from* |
|---|---|---|---|---|---|
| 2-Bedroom | 55 | 592 | 100 | 8% | $1.XXXXXX |
| 2-Bedroom Premium | 63 | 678 | 416 | 33% | $1.XXXXXX |
| 2-Bedroom Premium + Study | 68 & 72 | 732 & 775 | 200 | 16% | $2.XXXXXX |
| 3-Bedroom | 88 | 947 | 120 | 10% | $2.XXXXXX |
| 3-Bedroom Premium | 98 | 1,055 | 170 | 13% | $2.XXXXXX |
| 3-Bedroom Premium + Study | 107 | 1,152 | 60 | 5% | $3.XXXXXX |
| 4-Bedroom | 115 | 1,238 | 90 | 7% | $3.XXXXXX |
| 4-Bedroom Premium (Private Lift) | 127 | 1,367 | 56 | 4% | $3.XXXXXX |
| 4-Bedroom Premium + Study (Private Lift) | 138 | 1,485 | 28 | 2% | $4.XXXXXX |
| 5-Bedroom Suite (Private Lift) | 168 | 1,808 | 28 | 2% | $4.XXXXXX |
| Total | 1,268 | 100% |
Source: developer Unit Mix summary sheet, September 2026. No price list has been released for any of these types, and the developer has not published pricing. *"Indicative, from" is not a developer price: each type's smallest strata area at an indicative $2,750 psf, rounded down to the nearest $1,000. 2-Bedroom Premium + Study lists two sizes on the developer's sheet (732 and 775 sqft); the smaller is used here. The rental estimates below use a separate assumed launch psf (if launched at $2,600 to $2,900 psf) for yield only, not a sale price.
Indicative rental.
Based on Jadescape and Lentor Modern rents, if launched at $2,600 to $2,900 psf.
| Type | Size | Monthly rent | Yield |
|---|---|---|---|
| 2-Bedroom, 1 bath | 600 sq ft | $4,200 to $4,500 | 3.1% to 3.2% |
| 2-Bedroom, 2 bath | 700 sq ft | $5,200 to $5,500 | 3.3% to 3.4% |
| 3-Bedroom compact | 850 sq ft | $6,000 to $6,500 | 3.2% to 3.4% |
| 3-Bedroom premium | 1,050 sq ft | $7,000 to $7,500 | 3.0% to 3.2% |
| 4-Bedroom | 1,200 to 1,400 sq ft | $8,000 to $12,000 | 2.9% to 3.4% |
Source: URA caveats. Indicative estimates using assumed unit sizes and launch psf.
Floor plans go to registrants the day they are out.
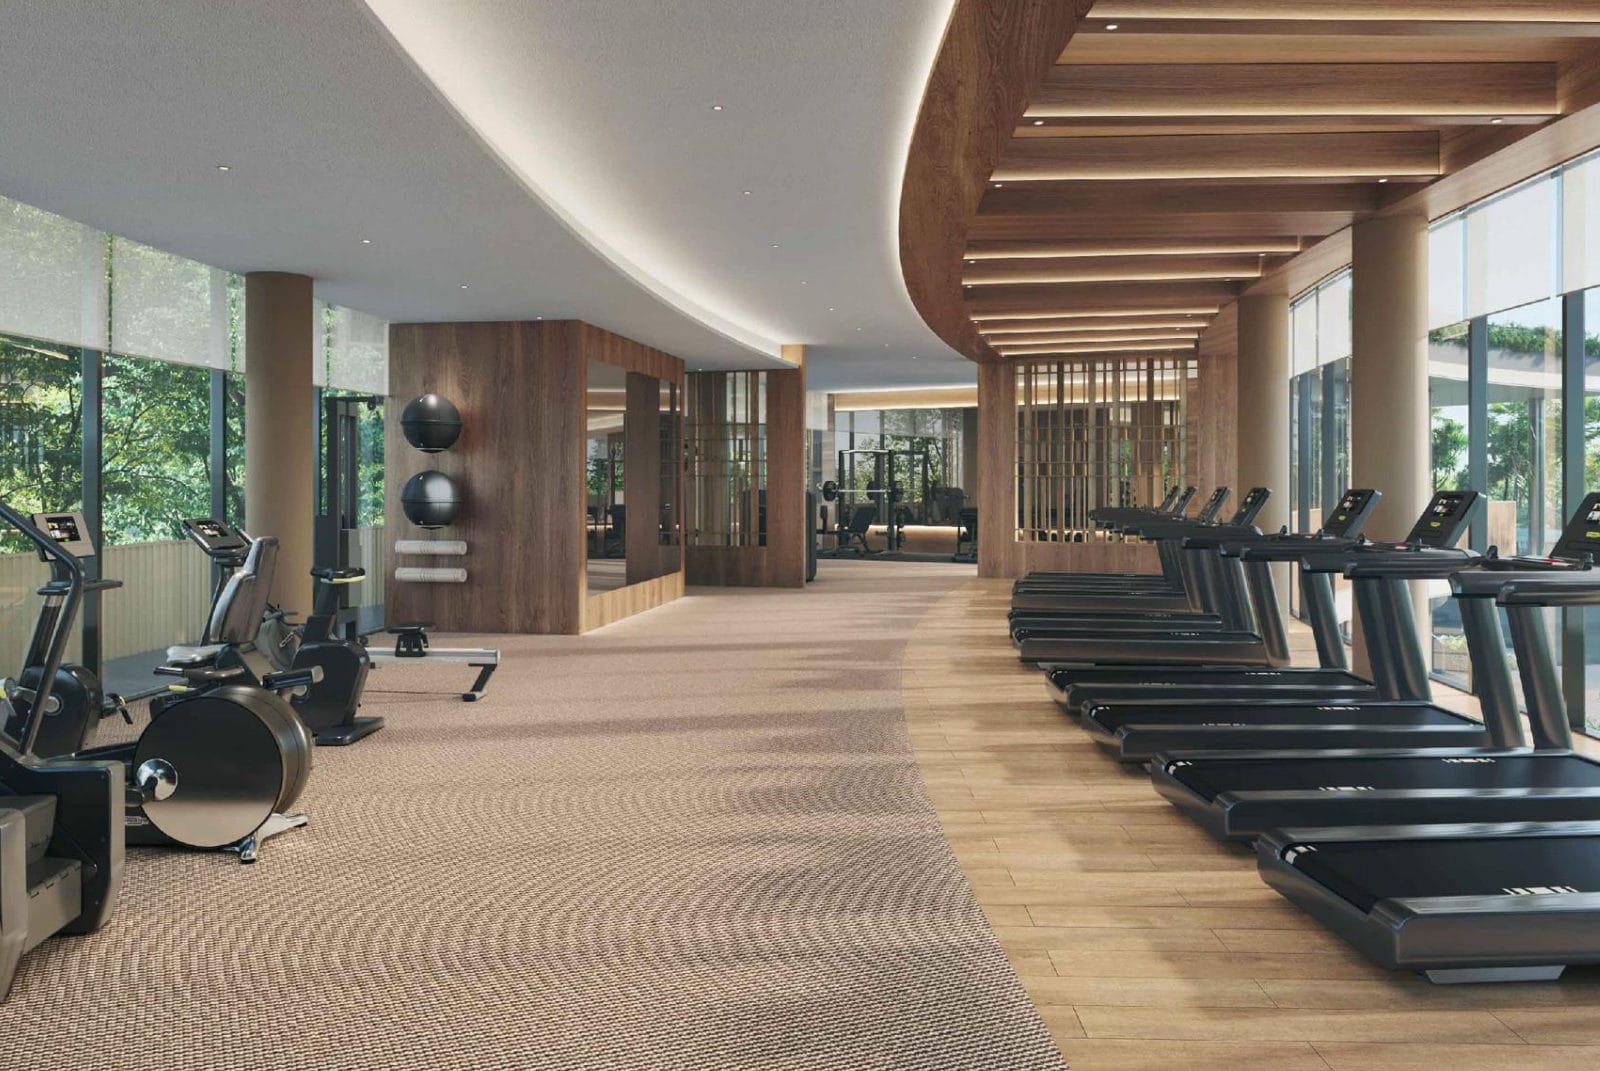
Seven football fields, three clubs, 80-plus facilities.
Room for a 50-metre infinity pool, a tennis court, two multi-purpose courts and a hydro spa pool.
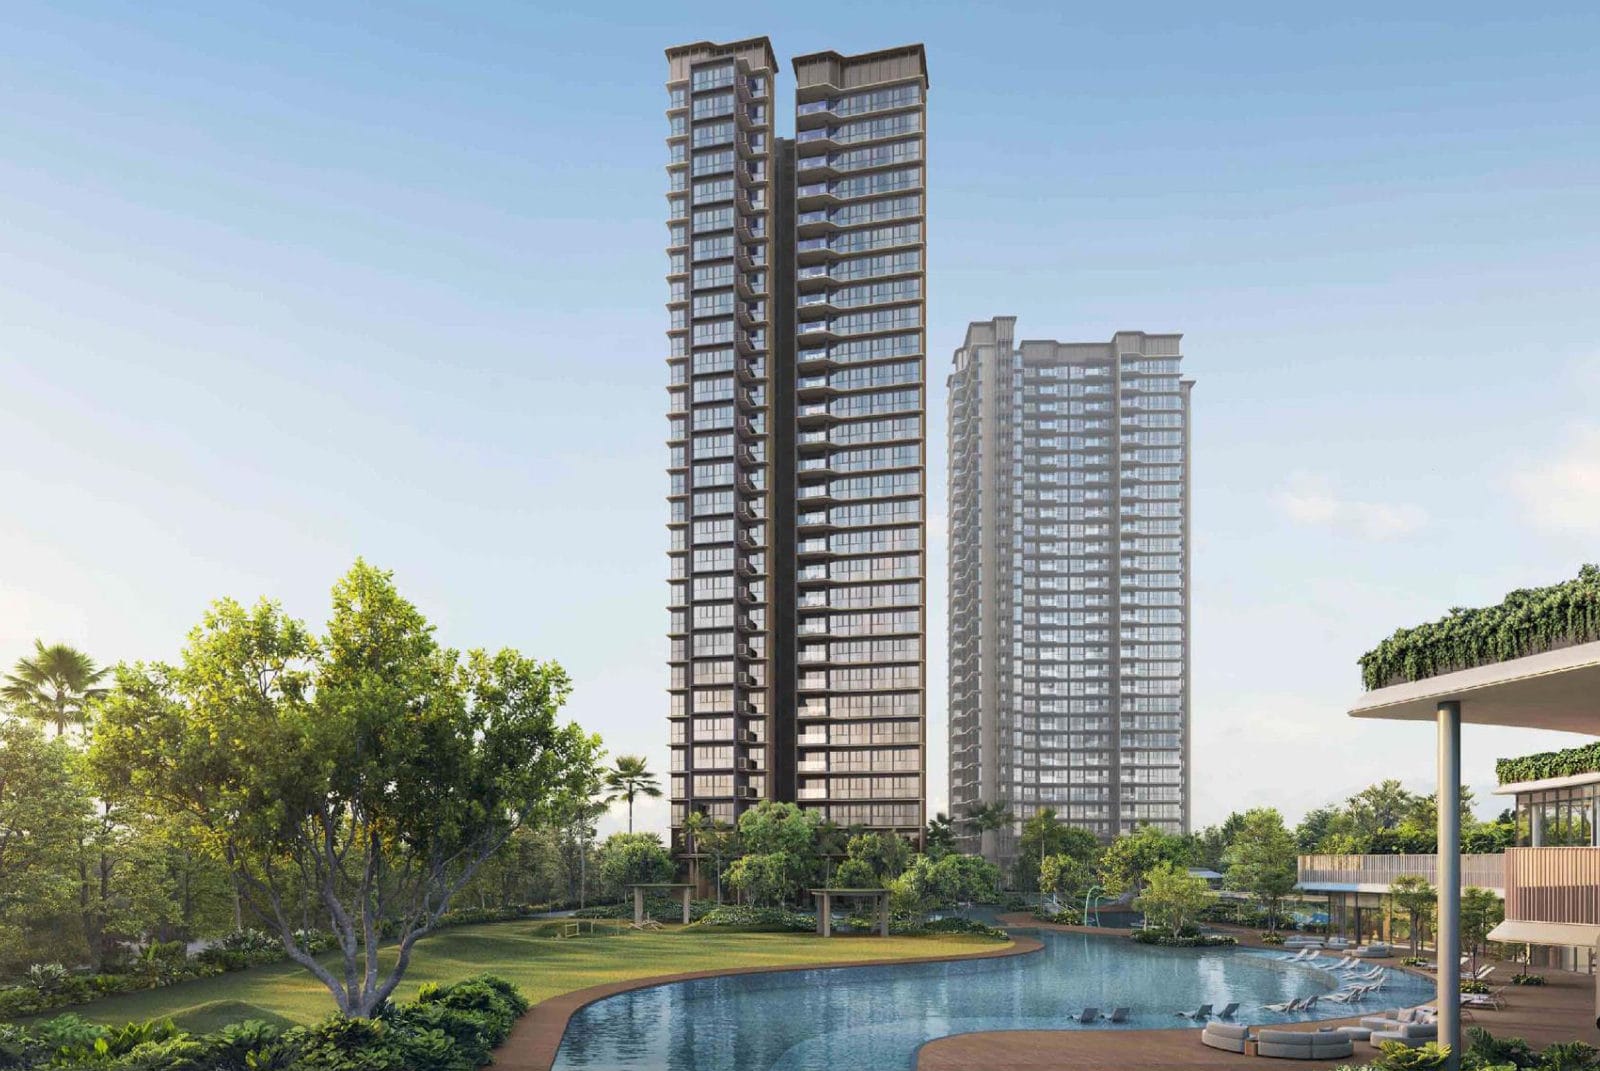
Island Club, 50-metre infinity lap pool 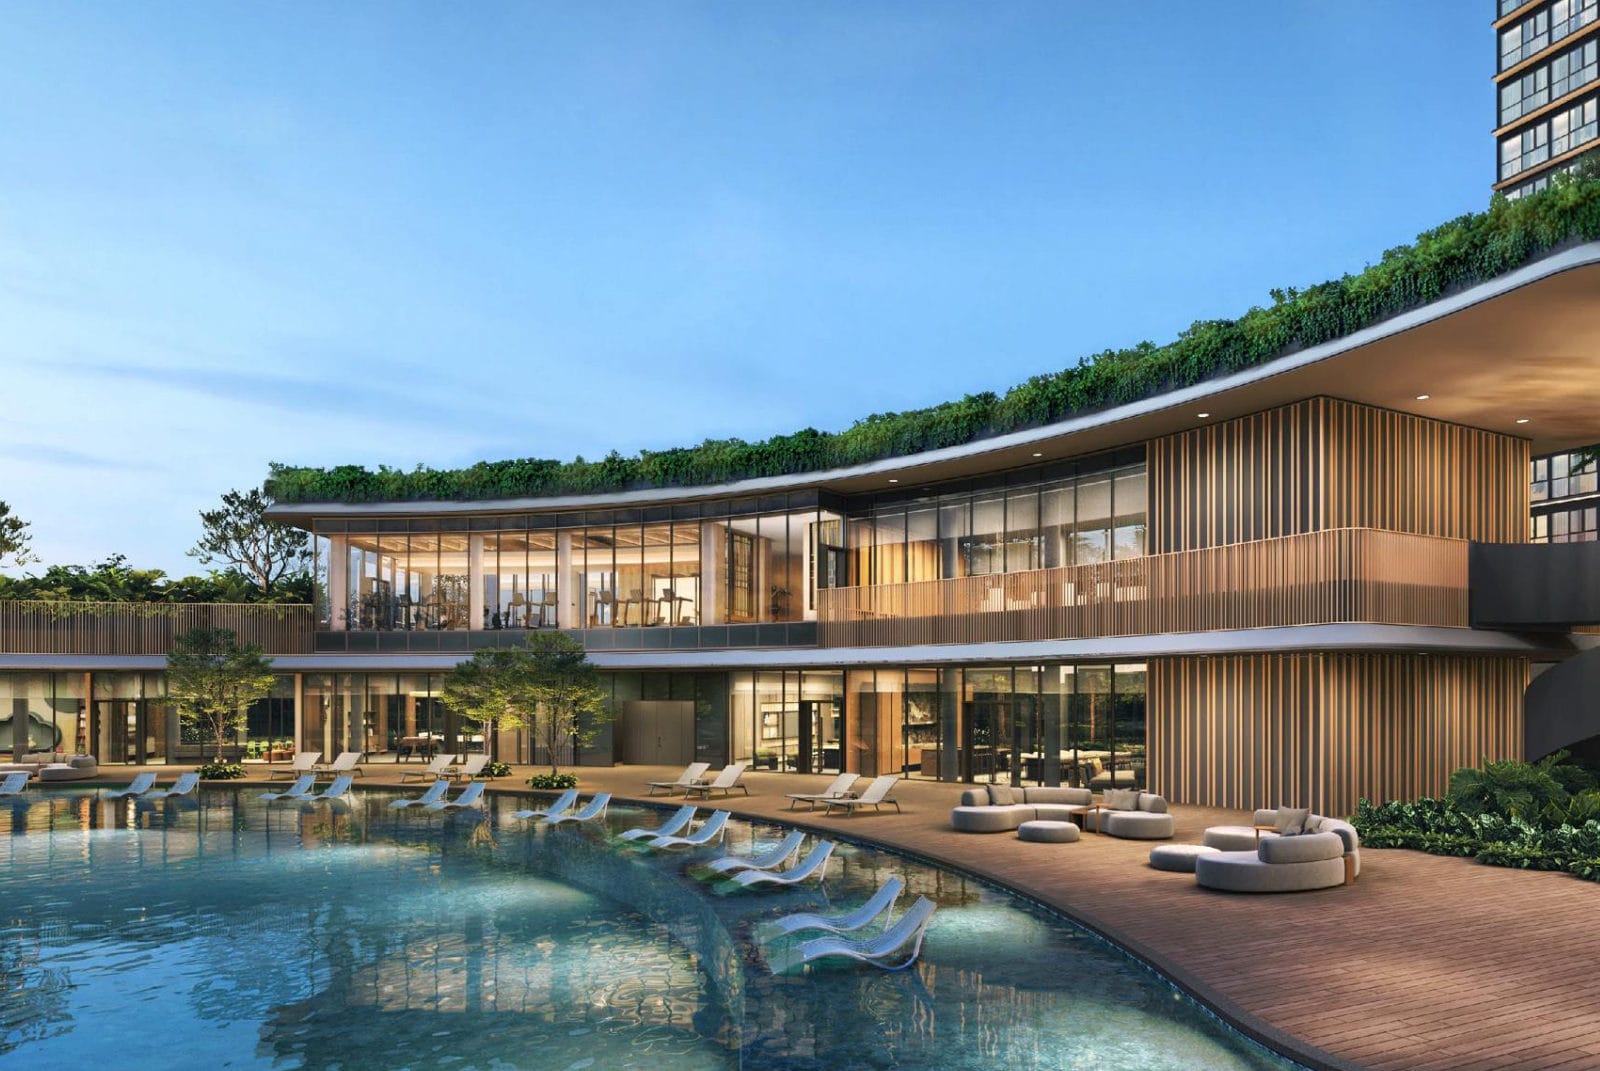
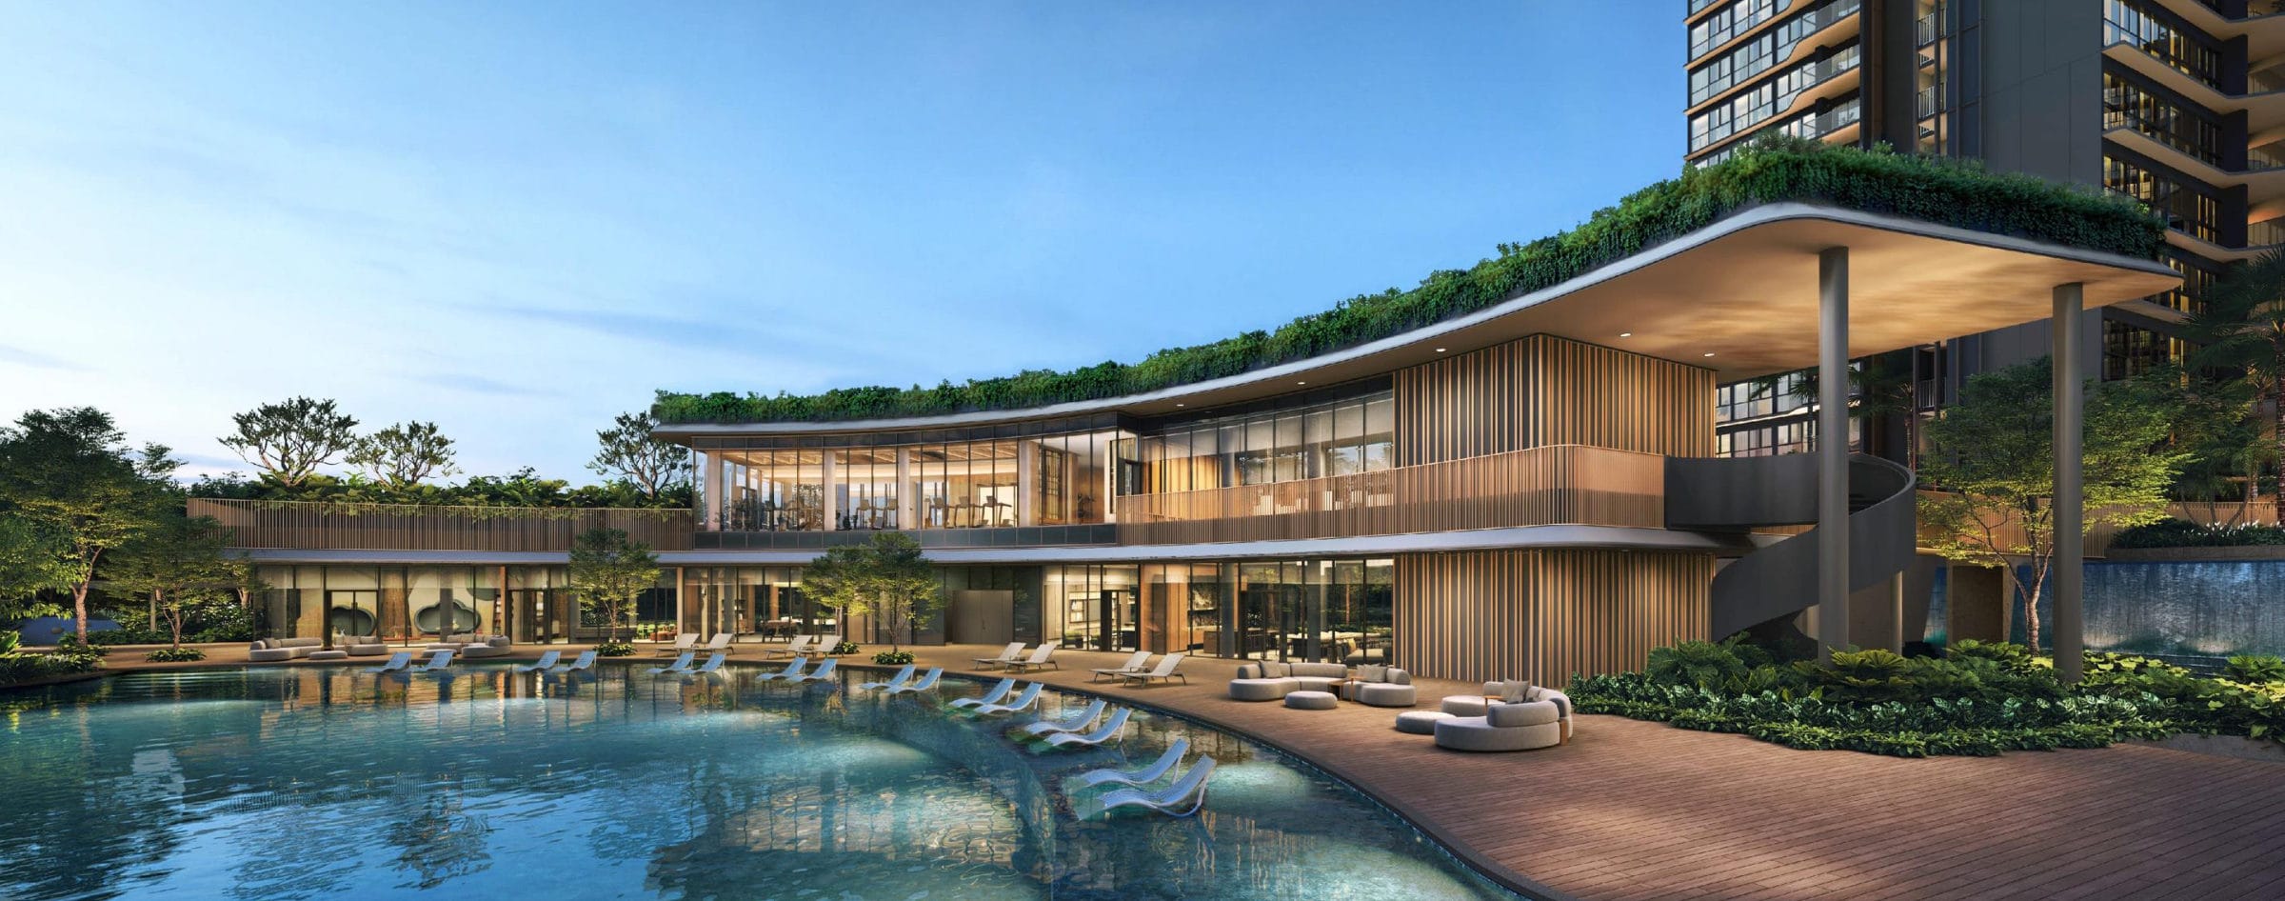
Grand Clubhouse, leisure pool at dusk 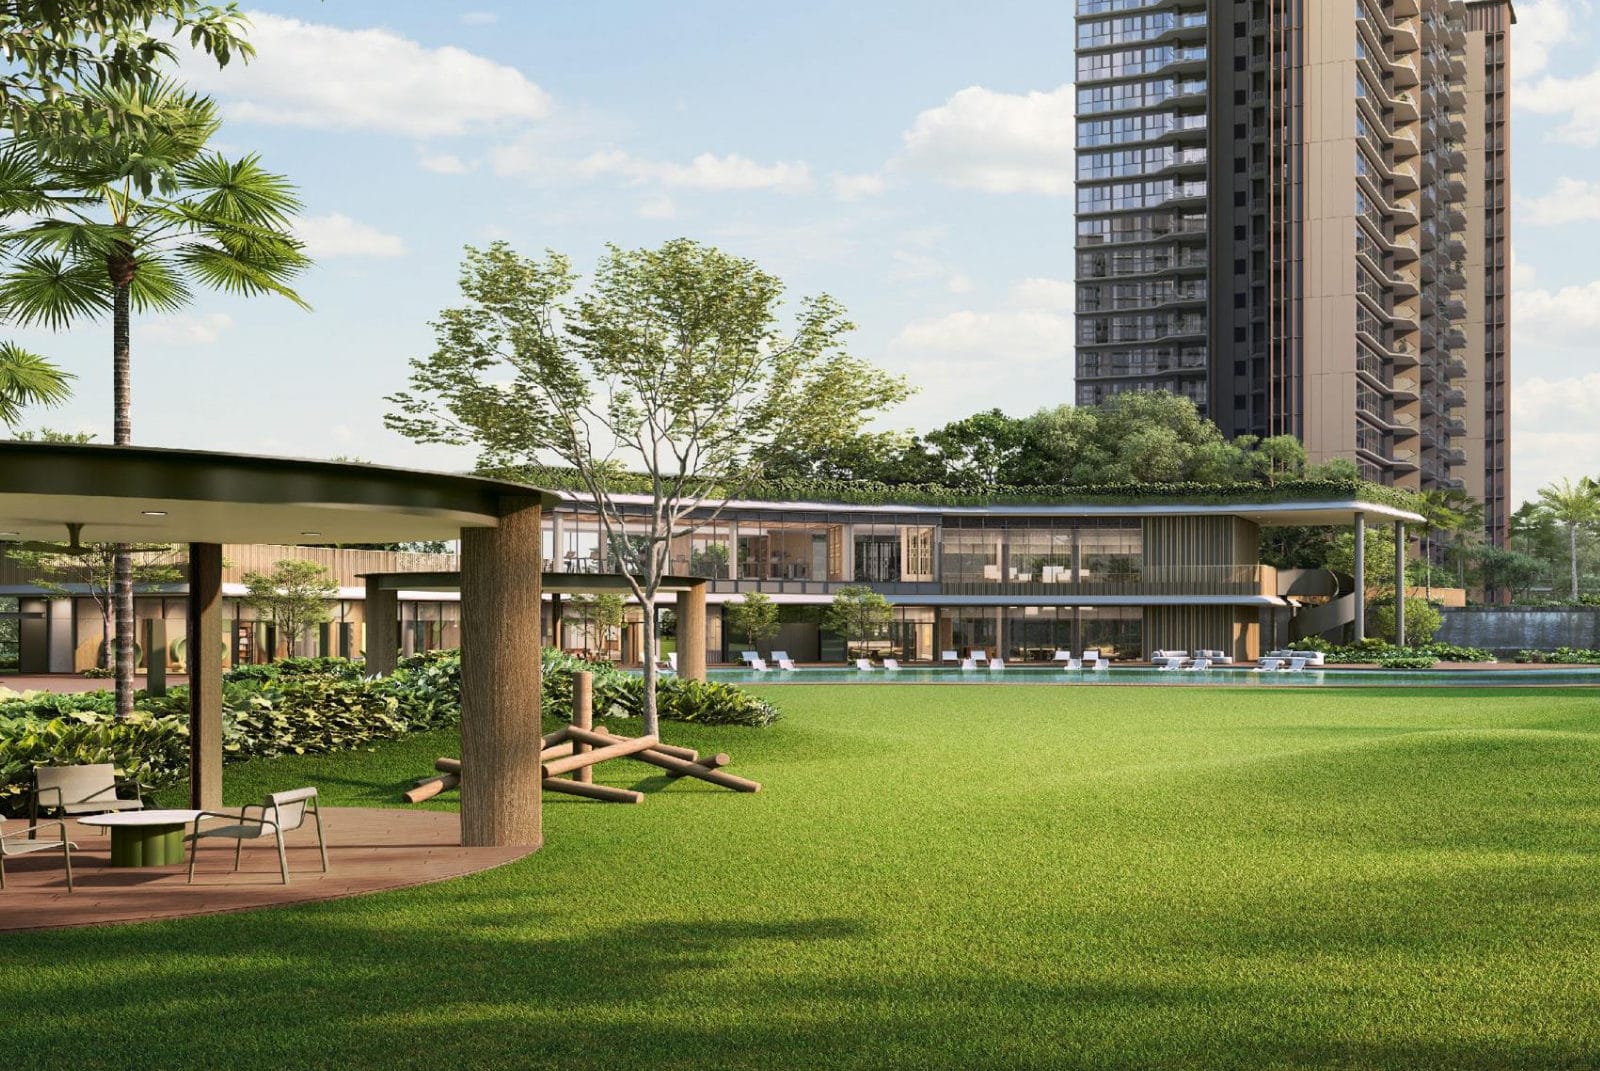
Grand Clubhouse, grand lawn pavilion Grand Clubhouse, main gym 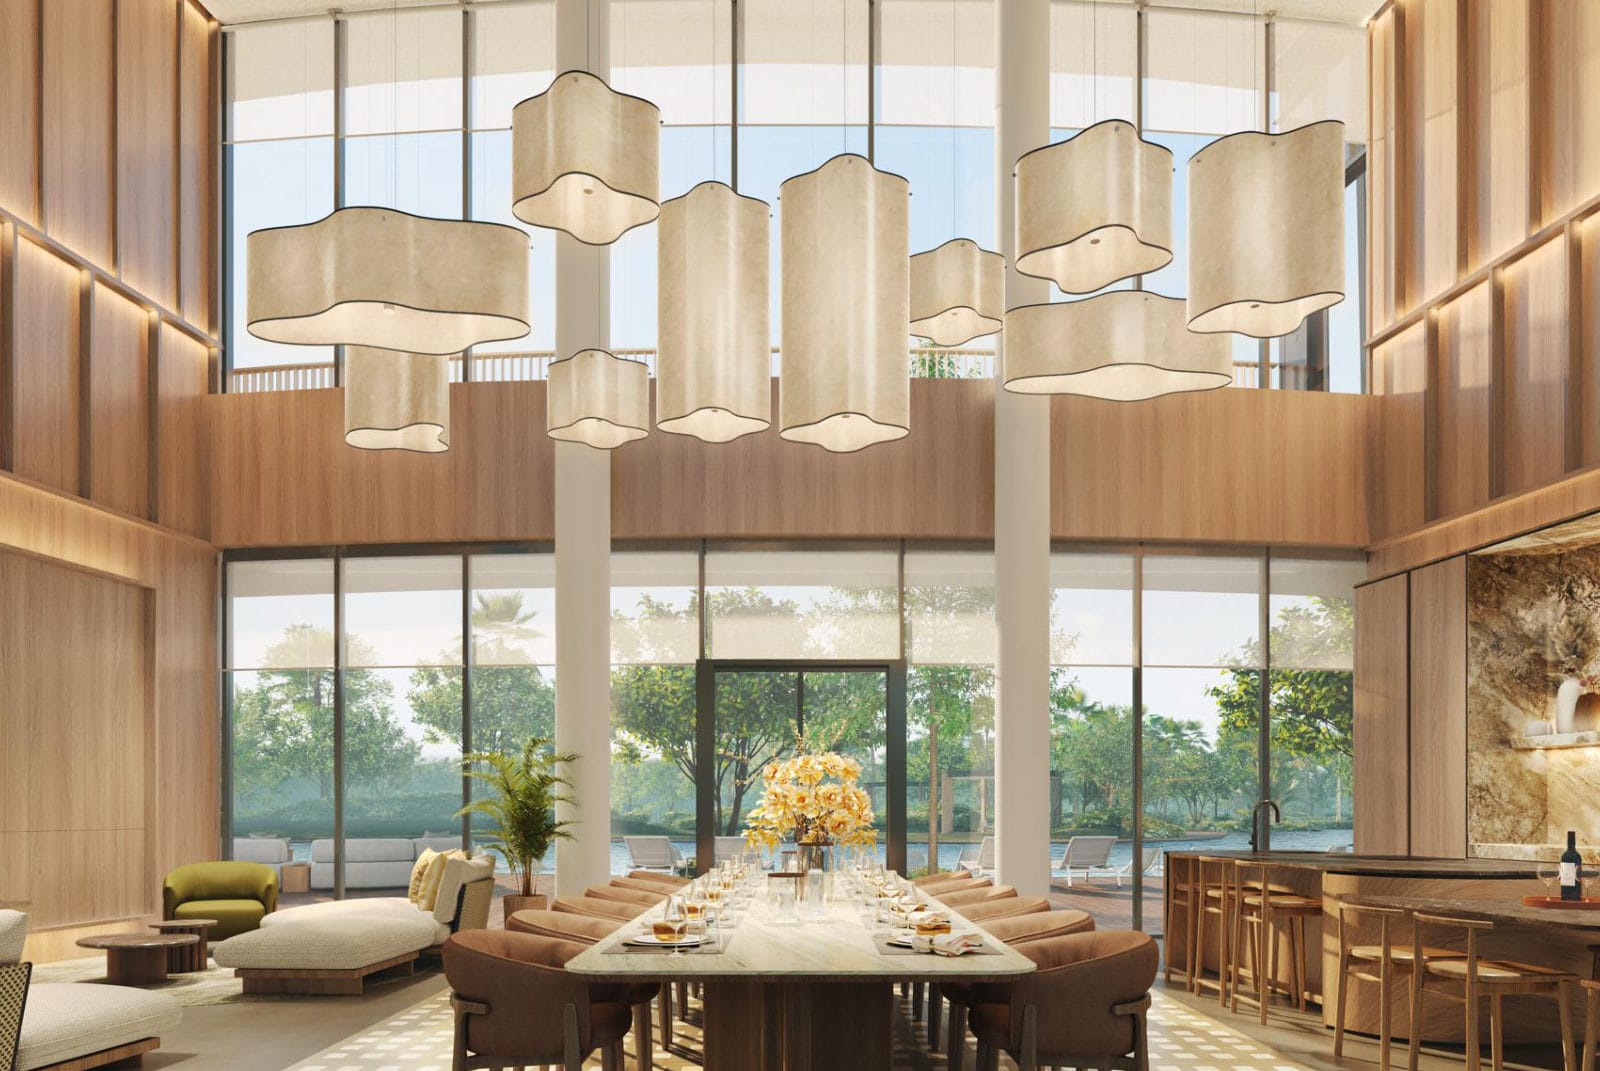
Grand Clubhouse, double-volume lounge and dining 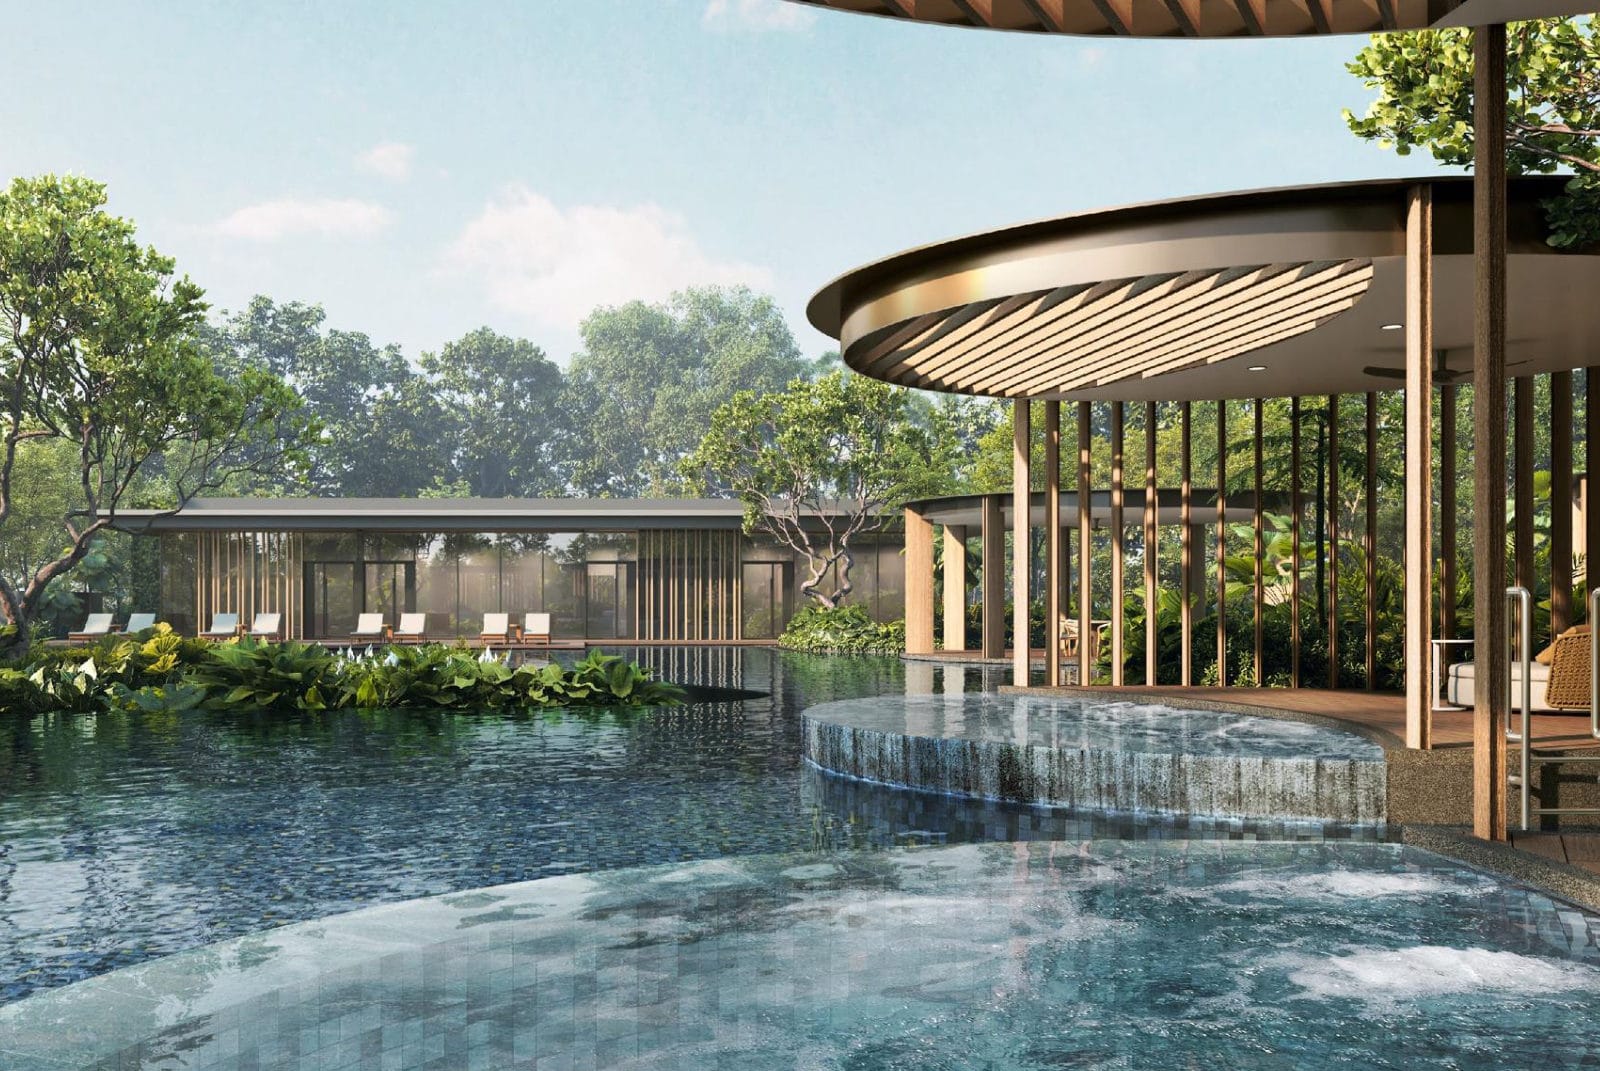
Wellness Club, hydro spa pool and wellness pods 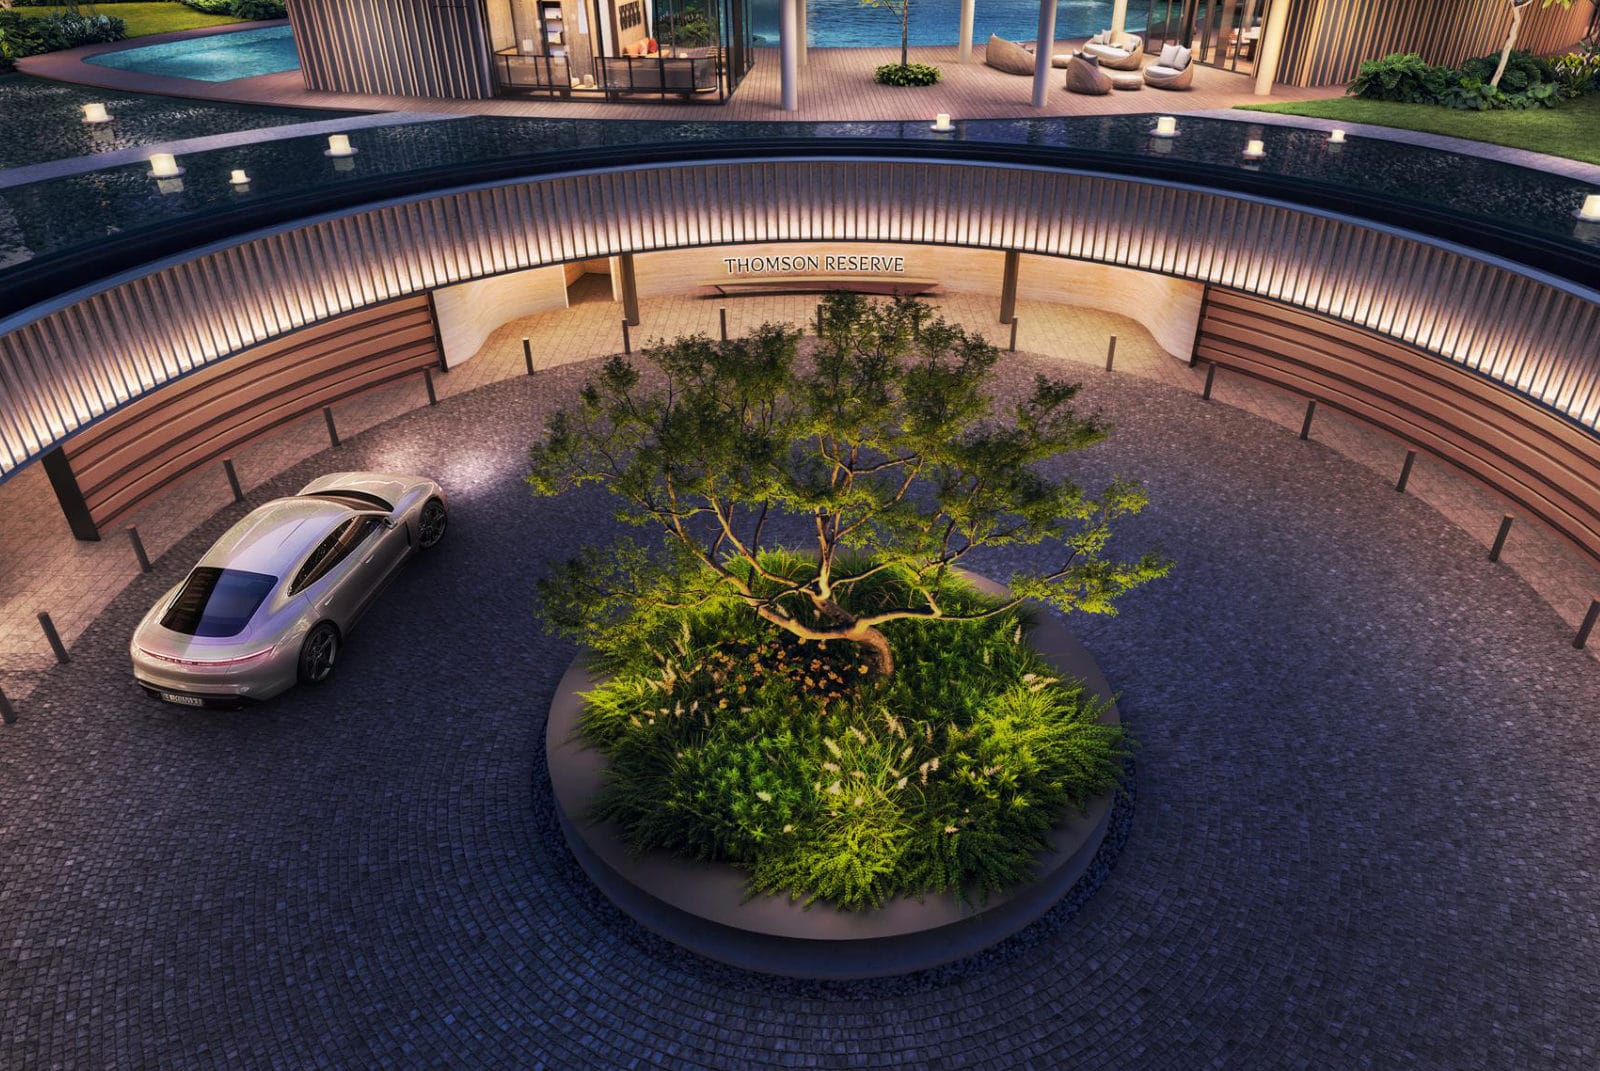
Arrival court 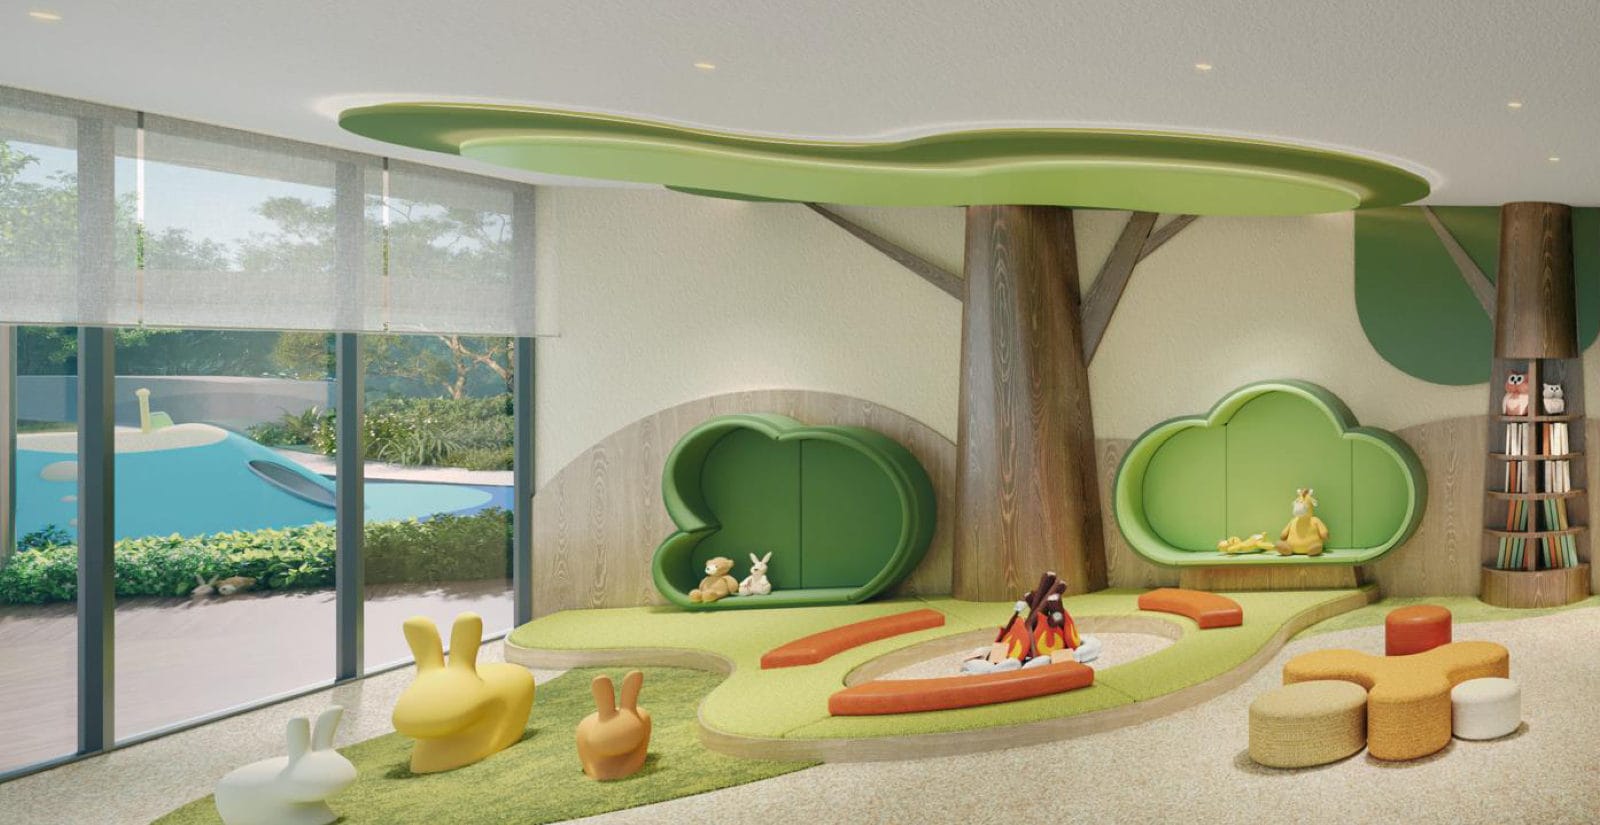
Children's playroom
All eight are artist's impressions.
Island Club, 50-metre infinity lap pool Grand Clubhouse, leisure pool at dusk Grand Clubhouse, grand lawn pavilion Grand Clubhouse, main gym Grand Clubhouse, double-volume lounge and dining
Arrival court Children's playroom
All eight are artist's impressions.
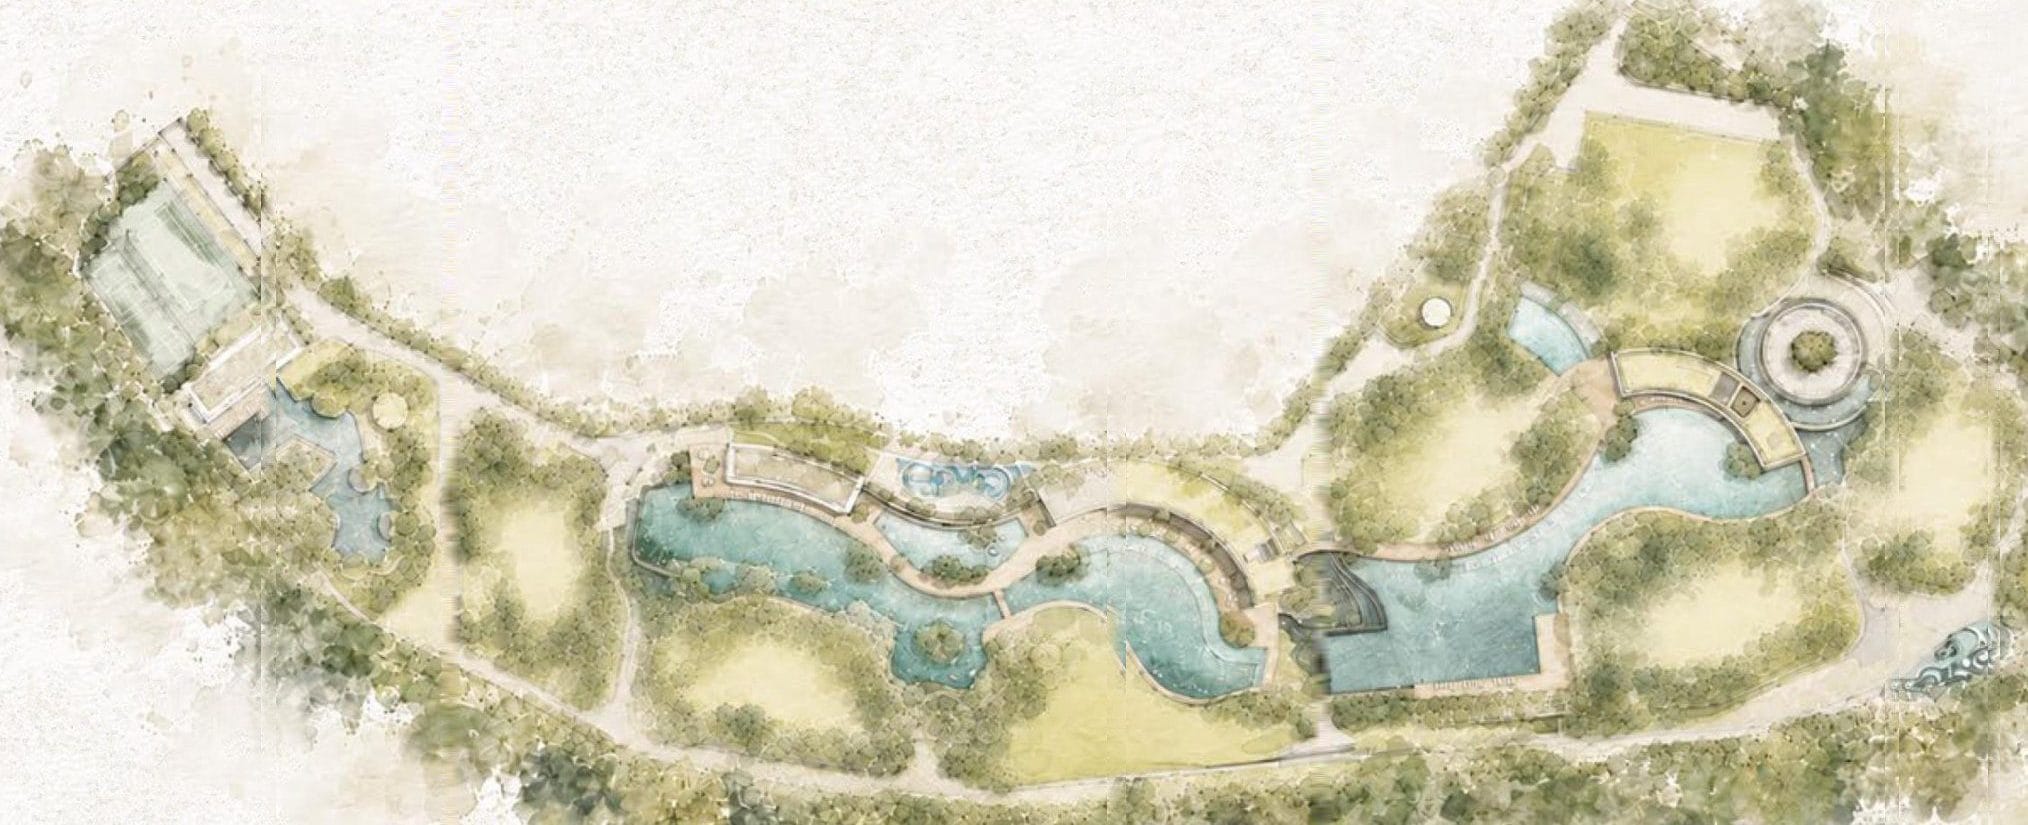
The draft site plan.
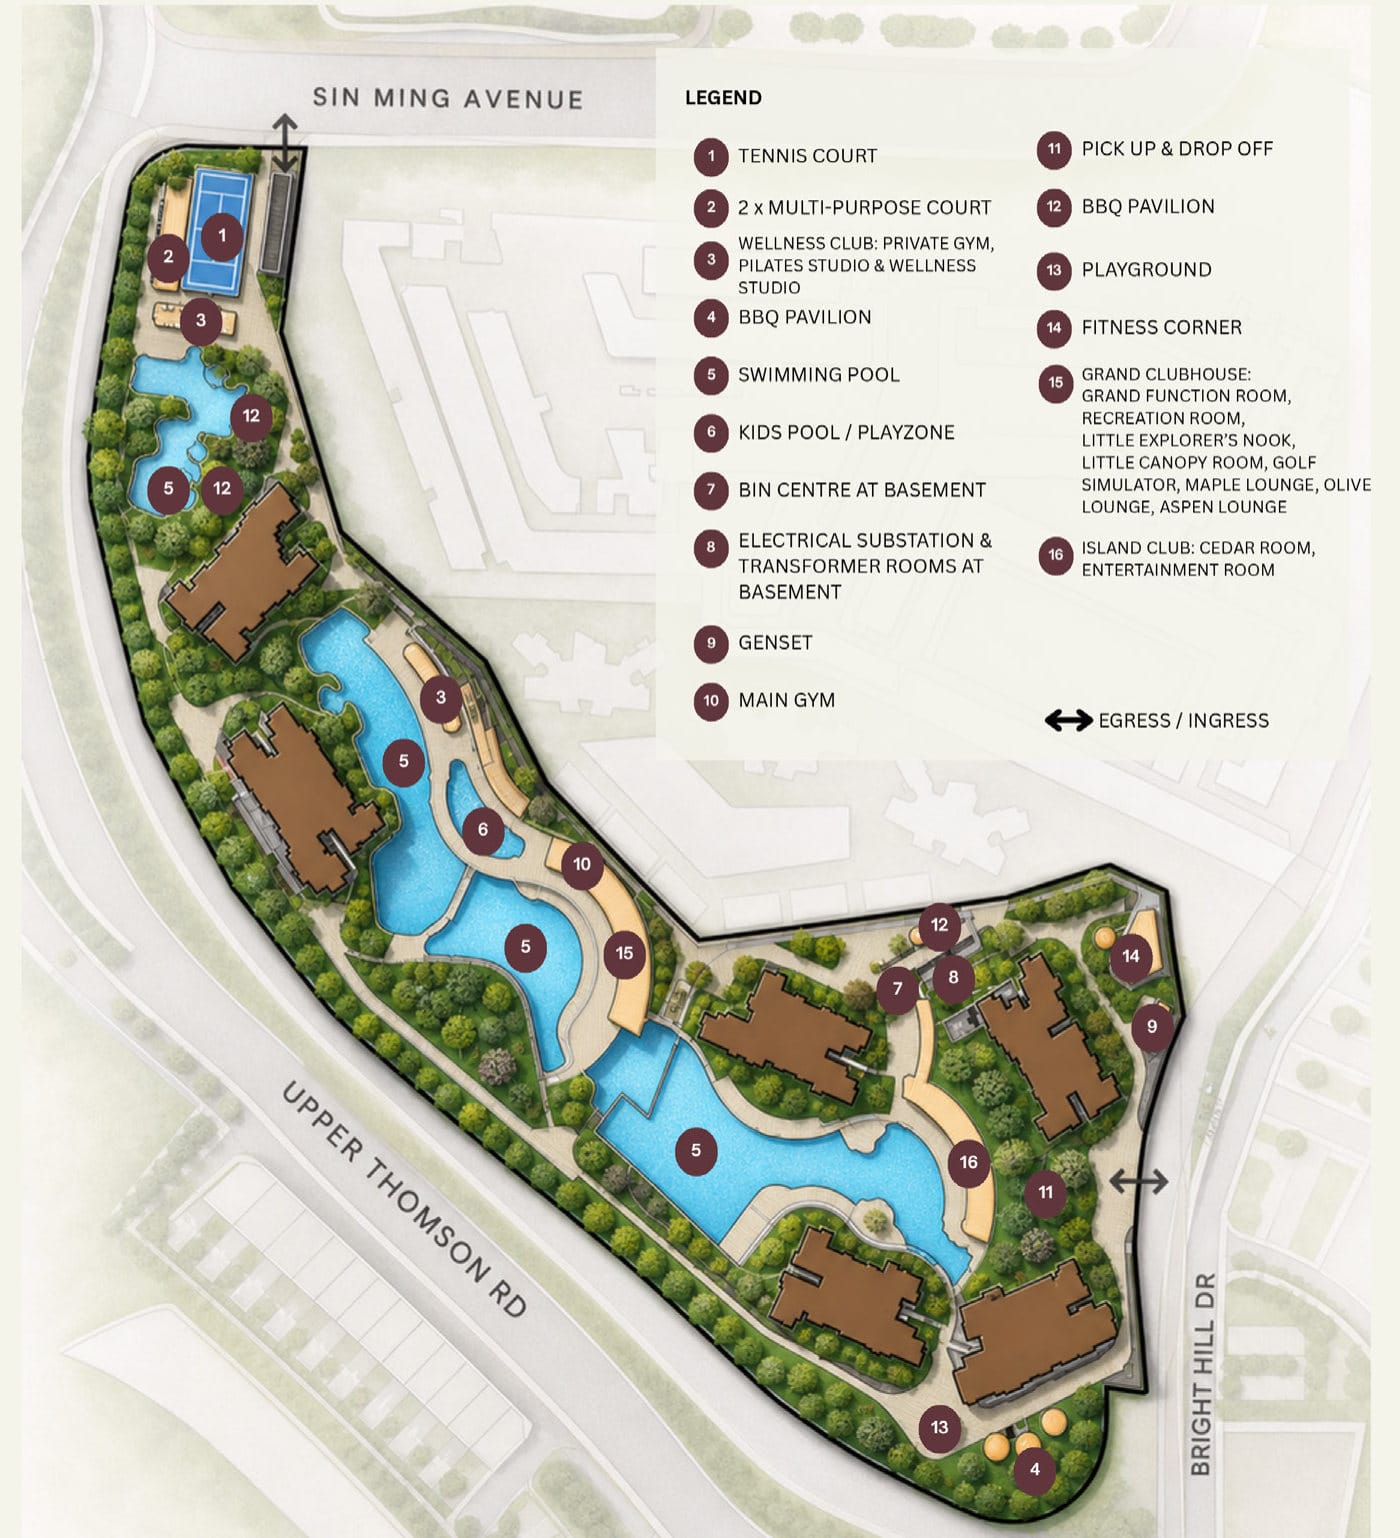
Legend
- 1Tennis court
- 2Two multi-purpose courts
- 3Wellness Club: private gym, pilates and wellness studios
- 4BBQ pavilion
- 5Swimming pool
- 6Kids' pool and playzone
- 7Bin centre (basement)
- 8Substation and transformer rooms (basement)
- 9Genset
- 10Main gym
- 11Pick-up and drop-off
- 12BBQ pavilion
- 13Playground
- 14Fitness corner
- 15Grand Clubhouse: function and recreation rooms, golf simulator, lounges and children's rooms
- 16Island Club: Cedar Room and entertainment room
SMEG, Miele, Liebherr, Grohe and Blanco fittings. 1,014 carpark lots.
Register to receive real-time showflat updates.
District 20 prices rose 80% in ten years.
Three kinds of buyer drive District 20, mostly from Ang Mo Kio, Bishan, Toa Payoh, Serangoon and Hougang.
HDB upgraders
Ang Mo Kio Court, a May 2016 BTO, reached its minimum occupation period in September 2025. Bishan had no BTO launches from 2006 to 2020; its next two reach theirs in 2030 and 2031.
Lease renewers
Owners in the district's older private estates trade an ageing lease for a fresh 99-year one. They keep the neighbourhood, the schools and the food belt.
Landed right-sizers
Across 69 landed streets in District 20, 138 homes sold in the past year at $3.4m to $8.8m. Some of those owners want a large new unit nearby.
Source: URA and HDB; District 20 rise 2016 to 2026.
Upgrading from an HDB flat? Enquire on WhatsApp.
Register your interest.
Three taps, your name and number. Floor plans follow as they are released.
Grand Clubhouse, leisure pool at dusk. Artist's impression.
What buyers ask first.
When does Thomson Reserve launch?
The showflat preview, with four designer show units, is targeted for 17 October 2026. Registrants are told the dates as soon as the developer confirms them.
What are the prices?
Not yet released; the developer announces pricing at the preview. The land cost about $1,178 psf ppr with the lease top-up, below most RCR and OCR sites awarded in 2025.
What could rents be?
Estimates are about $4,200 to $4,500 a month for a 600 sq ft two-bedder, $6,000 to $6,500 for an 850 sq ft three-bedder and $8,000 to $12,000 for a four-bedder. Indicative estimates using assumed unit sizes and launch psf; sizes and prices will be released by the developer.
When is the TOP?
Estimated 2030/2031, subject to the developer.
What is the tenure?
A fresh 99-year lease. The former Thomson View site was bought en bloc for $810 million and the lease topped up to a full 99 years.
Which MRT lines serve it?
Upper Thomson on the Thomson-East Coast Line is about two minutes away under cover, and Caldecott, one stop on, interchanges with the Circle Line. Bright Hill, within 800 m, becomes a Cross Island Line interchange between 2029 and 2032 (source: LTA).
Which schools are nearby?
Ai Tong School is within 1 km, which gives Phase 2C priority. Catholic High, CHIJ St Nicholas Girls', Marymount Convent and Eunoia Junior College are within 2 km, and Raffles Institution is a short ride.
How do I view the showflat?
Register on this page. We will WhatsApp you during office hours to arrange an appointment once the showflat opens.